The 2026 Top Dental Implant Precision Machining Manufacturers guide examines the companies shaping safer, more consistent implant production. It focuses on measurable performance, not impressive marketing language. Key indicators include five-axis machining, titanium and zirconia expertise, micron-level inspection, surface treatment control, and complete material traceability. Clinical needs remain central.
Dr. Carl E. Misch, a widely respected implant dentistry authority, wrote, “The prosthesis is the final test of the implant.” This principle still matters. A machined implant may look flawless under bright factory lighting. However, thread accuracy, connection stability, surface cleanliness, and dimensional consistency determine its real value. Experienced manufacturers connect engineering decisions with surgical handling and long-term prosthetic performance.
This overview compares manufacturers through certifications, quality systems, production capacity, inspection methods, and documented healthcare experience. It also considers whether suppliers support design optimization, small-batch development, and reliable global delivery. A polished website proves little. Evidence matters more.
No ranking is flawless. Some manufacturers protect process data for legitimate commercial reasons. That limitation deserves attention. Buyers should request audit records, inspection reports, material certificates, and representative samples before making decisions. They should also confirm whether claimed tolerances apply to every production lot or only selected prototypes.
The strongest Dental Implant Precision Machining partners do more than remove metal from a blank. They control heat, vibration, tooling wear, cleaning, packaging, and final inspection. Small deviations can become clinical complications. That sounds obvious, yet it is often overlooked. This guide offers a practical starting point for identifying capable manufacturers in 2026, while encouraging readers to verify every important claim independently.
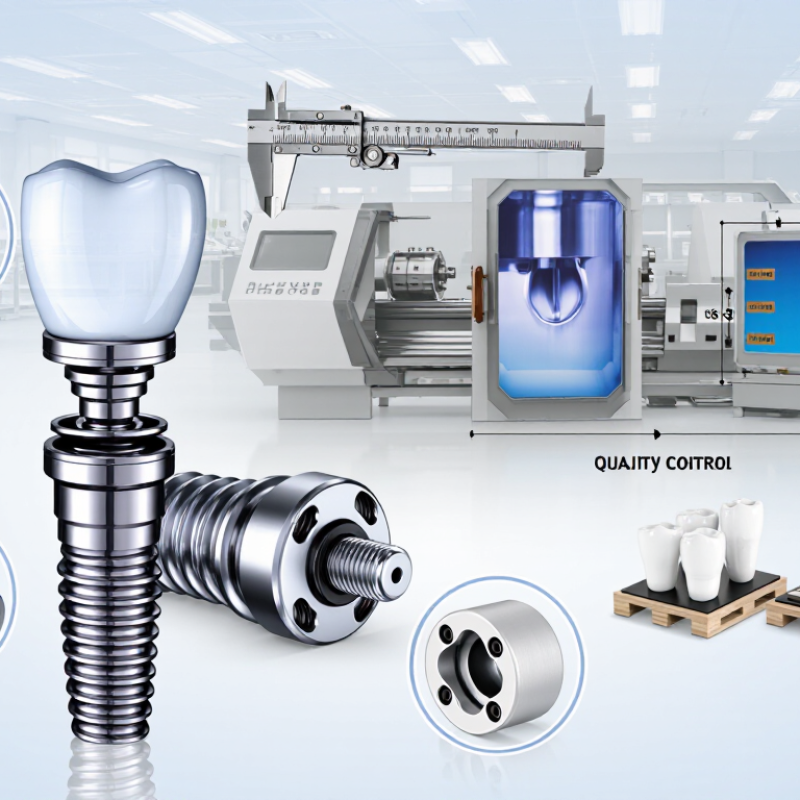
A dental implant precision machining manufacturer is defined by controlled processes, not attractive claims. It must convert approved designs into consistent components with tight dimensional control. Experienced teams understand titanium behavior, cutting forces, tool wear, and heat management. Small errors can affect thread engagement, fit, or long-term clinical performance.
Look for documented quality systems, trained operators, and traceable material records. Reliable manufacturers verify incoming titanium or ceramic materials before production. They monitor critical dimensions with calibrated gauges, optical systems, or coordinate measuring machines.
Thread profiles, connection geometry, surface finish, and concentricity need recorded evidence. Inspection data should link each batch to machines, tools, operators, and test results. Clear change control also matters.
Real expertise appears on the factory floor. An engineer can explain how worn tooling is detected before defects spread. A quality specialist can describe nonconformance handling without hiding inconvenient details. No process is flawless. Even skilled teams can miss a weak signal, such as gradual burr formation near an internal thread. That is why corrective action, process validation, and regular review are essential. A trustworthy manufacturer shares measurable evidence, acknowledges limitations, and follows applicable medical-device requirements. Their reliability is built through repeatable work, honest records, and disciplined attention to details that patients will never see.
Dental implant precision machining depends on disciplined control at every stage. Titanium fixtures commonly begin with Swiss-type turning, where bar stock becomes a narrow, threaded implant body. Cutting speed, tool wear, and coolant control affect thread accuracy and heat generation. Small errors can change insertion behavior.
Abutments often require multi-axis milling for angled surfaces, connection features, and restorative contours. Five-axis machining can reduce repositioning errors and protect critical datums. Thread whirling, precision tapping, or single-point threading may be selected according to geometry and material. Sharp edges are removed carefully, not aggressively. Surface damage can hide beneath a clean appearance.
Inspection must follow machining, not replace it. Coordinate measuring machines verify dimensions, while optical systems examine threads and connection areas. Surface roughness testing adds useful evidence. Each batch should retain tool records, measurement results, and material traceability. In practice, even experienced teams can miss burrs inside a connection. That deserves attention. A stable process may still drift after tool changes, fixture cleaning, or software updates. Manufacturers should validate cleaning, passivation, and sterilization compatibility through documented procedures. Reliable production is less about impressive equipment and more about repeatable decisions, trained operators, and honest review of defects.
| Component | Primary Machining Process | Common Material Grades | Typical Dimensional Tolerance | Typical Surface-Finish Target | Critical Features | Recommended Inspection Methods | Applicable Quality or Material References |
|---|---|---|---|---|---|---|---|
| Endosseous Implant Body | High-precision Swiss-type turning; secondary milling for flats, slots, or indexing features; thread generation by single-point turning or form tooling. | Commercially pure titanium Grade 4; titanium alloy Ti-6Al-4V ELI. | ±0.010 to ±0.025 mm for critical diameters; thread form controlled by the approved implant specification. | Ra 0.4–0.8 µm on machined connection surfaces; roughened bone-contact surfaces require a separately validated surface-treatment process. | Implant diameter, thread profile, thread pitch, apical geometry, platform diameter, internal connection, concentricity, and burr-free edges. | Coordinate measuring machine, optical measurement, thread gauges, roundness measurement, surface profilometry, and dimensional first-article inspection. | ISO 5832-2 or ISO 5832-3 for applicable titanium materials; ISO 14801 for dynamic fatigue testing; ISO 13485 for the quality-management system. |
| Implant Abutment | Swiss turning for the connection and emergence profile; 5-axis milling for angled, anatomical, or customized geometry; polishing or surface finishing as specified. | Ti-6Al-4V ELI; commercially pure titanium Grade 4; cobalt-chromium alloy for selected restorative applications. | ±0.010 to ±0.020 mm on connection diameters and seating surfaces; angular features commonly controlled to ±0.1° to ±0.3°. | Ra 0.2–0.8 µm on precision mating surfaces; final value depends on the design and clinical surface requirement. | Connection indexing, anti-rotation geometry, seating shoulder, emergence profile, screw-channel orientation, and margin position. | Optical comparator, CMM, calibrated plug and ring gauges, angular inspection, surface roughness measurement, and visual inspection under magnification. | ISO 5832-3 where Ti-6Al-4V is used; ISO 10993 biological evaluation planning; ISO 13485 process and traceability controls. |
| Prosthetic Screw | Swiss-type micro-turning; precision thread cutting, thread rolling, or form threading; slot or drive-feature milling; controlled passivation or cleaning where applicable. | Ti-6Al-4V ELI; commercially pure titanium Grade 4; other approved implant-grade alloys defined by the product specification. | ±0.005 to ±0.015 mm on critical shank and head dimensions; thread pitch and flank form controlled by functional gauges. | Ra 0.2–0.8 µm on seating and drive surfaces. | Thread pitch, major and minor diameters, head seating surface, drive recess, runout, tip geometry, and burr control. | Thread plug gauges, optical measurement, CMM, torque testing, runout measurement, and 100% visual inspection for drive and thread damage. | Material requirements are defined by the approved product specification and applicable titanium or alloy standards; ISO 13485 supports controlled production and inspection records. |
| Healing Abutment | Swiss turning; groove, hex, or anti-rotation feature milling; deburring, cleaning, and surface finishing. | Commercially pure titanium Grade 4; Ti-6Al-4V ELI. | ±0.010 to ±0.025 mm on connection and seating features; height and outer-profile dimensions controlled to the product drawing. | Ra 0.4–0.8 µm on connection surfaces; other surfaces may use a specified polished or machined finish. | Connection fit, tissue-facing profile, height, external diameter, internal thread, and edge radii. | Go/no-go gauges, CMM, optical measurement, surface profilometry, cleanliness inspection, and dimensional sampling plans. | ISO 5832-2 or ISO 5832-3 for applicable titanium grades; ISO 10993 considerations for patient-contacting materials; ISO 13485 quality controls. |
| Impression Coping | Swiss turning or CNC turning; cross-hole or flat milling; optional laser marking and controlled cleaning. | Commercially pure titanium Grade 4; Ti-6Al-4V ELI; approved polymer components may be used for specific designs. | ±0.015 to ±0.030 mm on connection and indexing features; hole position commonly controlled within ±0.05 mm. | Ra 0.4–1.0 µm on mating surfaces. | Transfer accuracy, connection geometry, indexing flats, screw passage, retention features, and seating stability. | Optical comparator, CMM, functional gauges, hole-position measurement, and visual inspection for burrs and contamination. | ISO 5832-2 or ISO 5832-3 for applicable titanium components; ISO 10993 for patient-contacting materials; ISO 13485 traceability. |
| Scan Body | Precision turning or milling of the implant connection; 5-axis milling for complex scan geometry; controlled marking or identification features. | Ti-6Al-4V ELI; commercially pure titanium Grade 4; medical-grade PEEK for selected non-load-bearing designs. | ±0.010 to ±0.030 mm at the implant interface; scan-reference geometry typically controlled to ±0.020 to ±0.050 mm. | Ra 0.4–1.0 µm on the implant interface; scan surfaces require a stable, repeatable finish. | Reference geometry, indexing, rotational stability, seating depth, scan visibility, and repeatable repositioning. | CMM, optical scanning comparison, functional fit testing, digital overlay analysis, and visual inspection. | ISO 5832-3 for applicable titanium; ISO 10993 for patient-contacting materials; ISO 13485 for controlled software and production records where applicable. |
| Multi-Unit Abutment | Swiss turning for cylindrical features; 5-axis milling for angled bodies and indexing; secondary threading and precision deburring. | Ti-6Al-4V ELI; commercially pure titanium Grade 4. | ±0.010 to ±0.025 mm on connection diameters; angular orientation commonly controlled to ±0.1° to ±0.3°. | Ra 0.2–0.8 µm on connection and seating surfaces. | Angulation, platform height, screw-channel alignment, connection taper or index, seating shoulder, and concentricity. | CMM, rotary-axis inspection, optical measurement, functional gauges, torque verification, and surface-finish testing. | ISO 5832-3 or ISO 5832-2 where applicable; ISO 14801 may support system-level fatigue evaluation; ISO 13485 manufacturing controls. |
| Laboratory Analog | CNC turning or milling; thread generation; optional color coding or non-clinical identification marking. | Stainless steel, titanium alloy, or approved engineering polymer depending on the laboratory application. | ±0.015 to ±0.050 mm on interface and indexing dimensions. | Ra 0.4–1.6 µm, depending on whether the surface is functional, visual, or embedded in a model. | Connection compatibility, rotational indexing, seating depth, external geometry, and repeatability in the laboratory model. | Functional gauges, optical measurement, CMM, thread gauges, and dimensional sampling inspection. | Material and cleanliness requirements should follow the approved non-clinical product specification; ISO 13485 applies when produced within a regulated medical-device system. |
For 2026 dental implant sourcing, material control matters as much as machining accuracy. The WHO Global Oral Health Status Report 2022 estimates that nearly 3.5 billion people live with oral diseases. That burden raises expectations for safe, traceable implants.
Commercially pure titanium and Ti-6Al-4V ELI remain common choices for endosseous components. ASTM F136 and ISO 5832-3 help define titanium requirements. Zirconia offers another option, but its strength depends on formulation, sintering, and inspection. Each batch should have chemical certificates, heat-treatment records, and lot traceability. ISO 13485 supports a controlled quality system, while ISO 10993 guides biological safety evaluation. ISO 14971 adds risk-management discipline.
Precision is not only a tight tolerance on a drawing. Threads, connection geometry, runout, and surface condition must work together under cyclic loading. Coordinate measuring machines, optical inspection, and validated cleaning processes provide useful evidence. Surface roughness should follow the approved design, not a fashionable number. That distinction is often missed.
In practice, a polished certificate can still hide weak process control. I would examine first-article records, calibration status, nonconformance history, and sterilization compatibility. The OECD Health at a Glance 2023 report shows wide differences in healthcare resources across countries, so supplier documentation must remain clear and transferable. No manufacturer gets every decision perfect. Continuous review is still necessary.
The chart compares representative elastic modulus ranges for commonly used dental implant materials. Commercially pure titanium and Ti-6Al-4V are widely referenced through ASTM F67 and ASTM F136, while yttria-stabilized zirconia is covered by ISO 13356. Actual implant acceptance depends on material certificates, dimensional inspection, surface condition, cleanliness, and drawing-specific tolerances.
How to Evaluate Dental Implant Machining Manufacturers in 2026
Selecting a dental implant machining manufacturer requires evidence, not polished marketing. Ask for documented experience with titanium, cobalt-chromium, and other approved implant materials. Review machining tolerances, surface-finish records, and inspection methods for threads, tapers, and connection geometries. Measure twice.
A capable supplier should explain its quality system clearly. Check certification status, employee training, equipment calibration, process validation, and batch traceability. Request sample inspection reports showing coordinate measuring machine results, dimensional data, and acceptance criteria. Ask for evidence. Reliable manufacturers also control revisions, supplier changes, nonconforming parts, and corrective actions. These records reveal how the company responds when production goes wrong.
Visit the facility when possible. Observe whether operators follow controlled work instructions and whether finished components are protected from contamination and damage. Discuss lead times using real production examples, not general promises. Ask how the manufacturer supports design changes, pilot runs, and repeat orders without losing consistency. A strong technical team should identify risks in your drawings before cutting metal. Still, no evaluation is perfect. My own checklist can overvalue paperwork and undervalue communication. That weakness matters. During technical meetings, note response speed, clarity, and willingness to disclose limitations. Compare quoted tolerances with actual capability studies, and confirm who owns inspection data, tooling records, and change approvals. Pay attention to small details. Surface marks can matter.
Choosing a dental implant precision machining manufacturer requires more than comparing unit prices. The World Health Organization reports that nearly 3.5 billion people live with oral diseases, creating sustained demand for dependable implant components. A credible manufacturer profile should show experience with titanium, cobalt-chromium, or zirconia, supported by documented process controls. Look for validated CNC machining, clean inspection areas, and traceable material certificates.
Quality evidence matters more than polished brochures. ISO 13485 certification can indicate a structured medical-device quality system, but certification alone proves little about daily production discipline. Request sample inspection reports, equipment calibration records, and details on surface finishing. The 2024 global dental implants market report by Fortune Business Insights projected continued market growth through 2032. That growth may attract inexperienced suppliers. No scorecard is perfect. Buyer audits still matter.
Tips:
Compare suppliers using measurable factors:
Ask whether the manufacturer performs in-process checks before final inspection. Review tolerances on a real drawing, not a generic capability sheet. A useful profile also explains operator training and change-control procedures. If communication is slow before the contract, production support may become worse later. A small pilot order can reveal burrs, inconsistent threads, packaging weaknesses, or unclear documentation before larger commitments.
Swiss-type turning shapes titanium bar stock into narrow, threaded implant bodies. Cutting speed, tool wear, and coolant control affect thread accuracy. Small errors may change insertion behavior.
Multi-axis milling creates angled surfaces, connection features, and restorative contours. Five-axis machining can reduce repositioning errors. Critical datums stay better protected.
Thread whirling, precision tapping, or single-point threading may be selected. The choice depends on geometry and material. There is no universal method.
Aggressive edge removal can damage important surfaces. A clean-looking part may still hide damage. Inspect inside the connection, too.
Coordinate measuring machines verify dimensions and critical locations. Optical systems examine threads and connection areas. Surface roughness testing provides additional evidence.
Each batch should include tool records, measurement results, and material traceability. Calibration records and change-control details are also useful. Missing records create doubt.
No. A quality certificate may show a structured system, but daily discipline still matters. Request inspection reports, calibration evidence, and finishing details. Polished brochures are not enough.
Compare dimensional capability, batch consistency, lead time, and defect response. Review tolerances on a real drawing. Generic capability sheets can mislead.
A pilot order can reveal burrs, uneven threads, weak packaging, or unclear documents. It limits risk before larger commitments. Still, one successful batch proves little.
Tool changes, fixture cleaning, and software updates can cause process drift. Cleaning, passivation, and sterilization compatibility need documented validation. Stable processes can still wander.
In 2026, a Dental Implant Precision Machining manufacturer is defined by its ability to produce highly accurate, biocompatible, and consistently reliable implant components. This requires advanced CNC turning, milling, Swiss machining, threading, surface finishing, and inspection processes that meet tight dimensional tolerances. Manufacturers must also demonstrate strong process control, traceability, repeatability, and the flexibility to support complex geometries and customized designs.
Material selection and quality standards are equally important, with titanium alloys, zirconia, and other approved materials commonly evaluated for strength, corrosion resistance, biocompatibility, and long-term performance. When assessing manufacturers, buyers should review certifications, quality management systems, testing capabilities, production capacity, technical expertise, lead times, and communication practices. Leading manufacturers are distinguished not only by modern equipment, but also by their ability to provide dependable documentation, rigorous quality assurance, and responsive engineering support throughout product development and production.